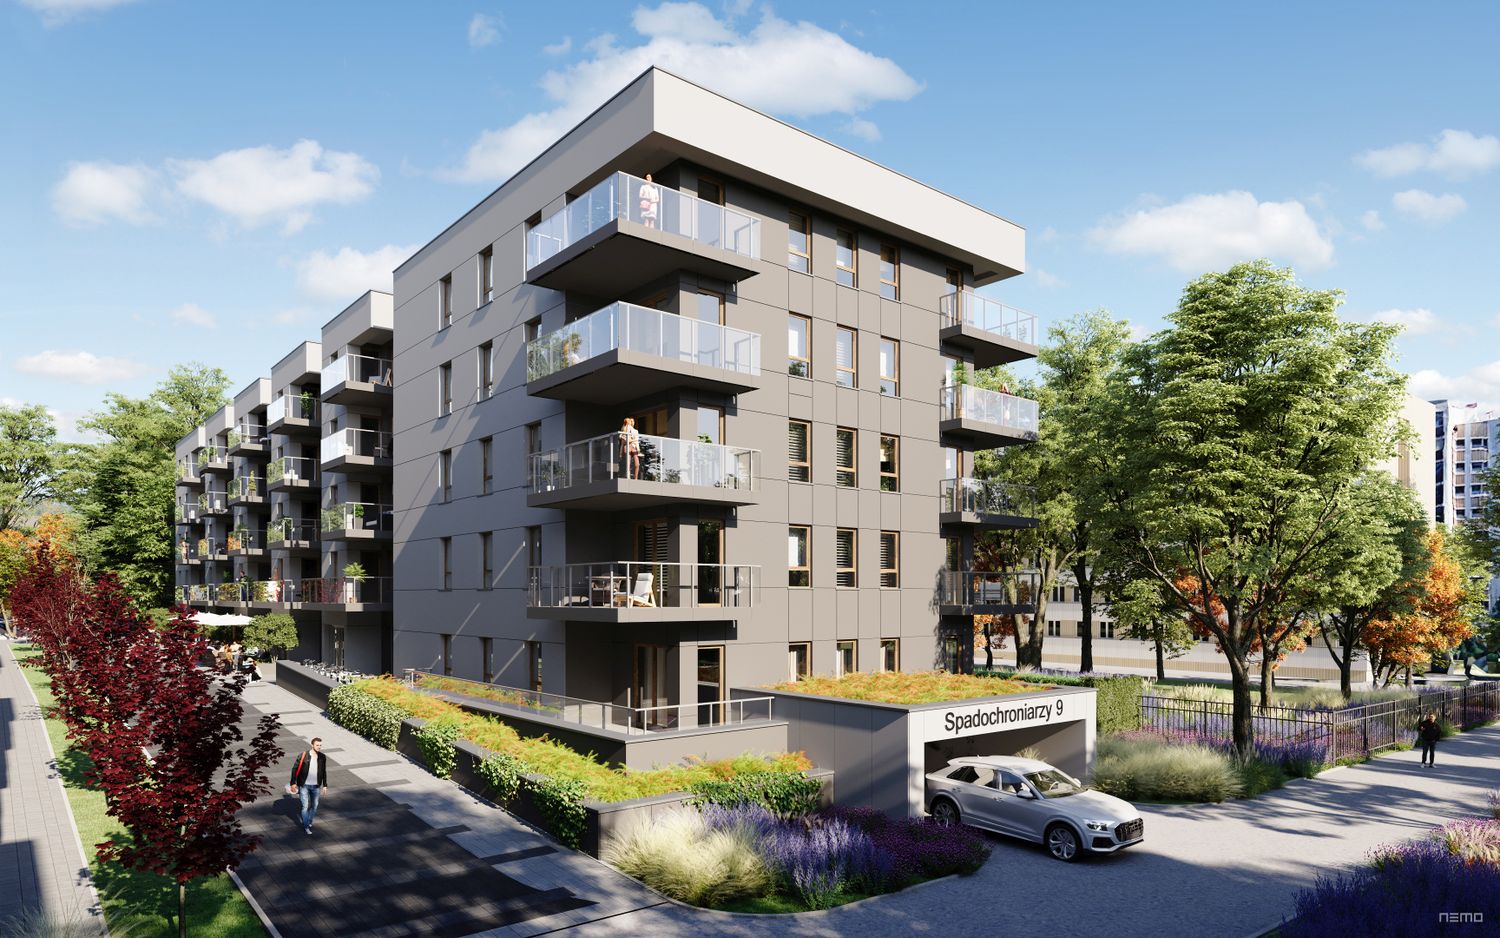
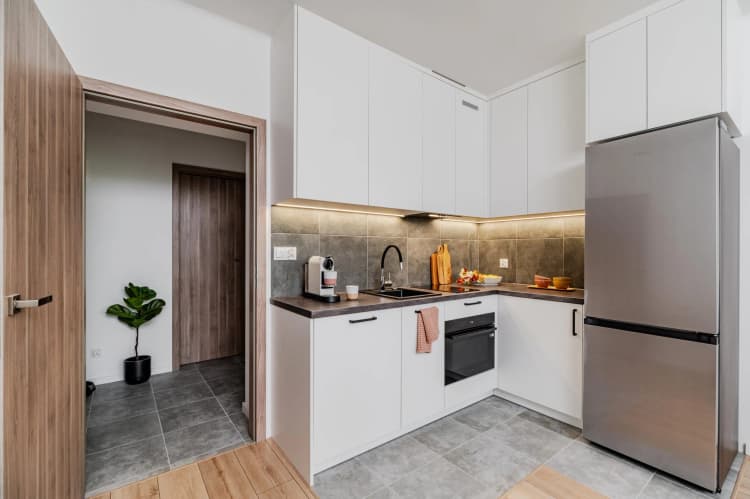
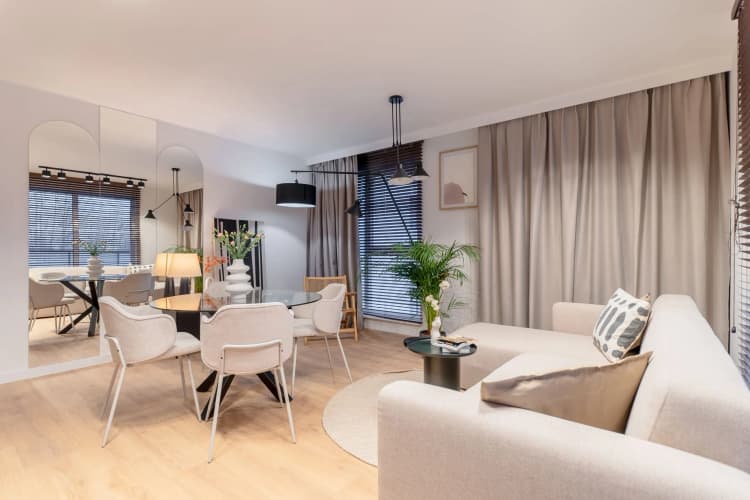
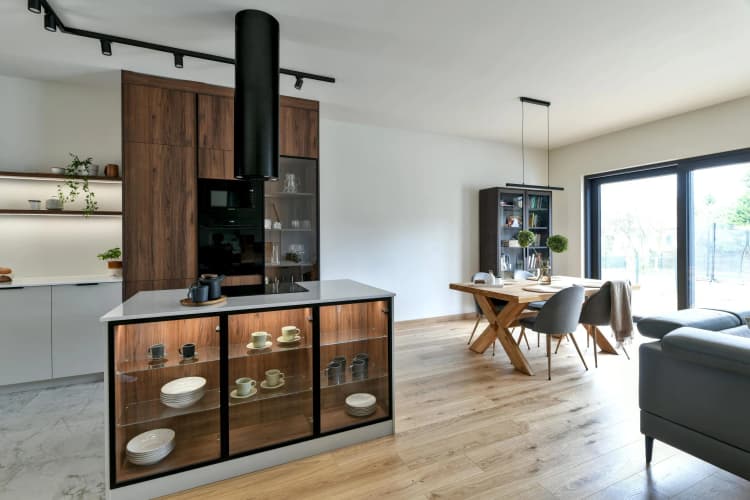
Investment Vieniava. Second Edition is a four-story multi-family building, functionally divided into two stairwells with elevators serving all floors of the Building. On 5 ground floor levels, the project plans to build 56 apartments (with an area from 34 m² to 116 m²) and 2 commercial spaces.
On the -1 level, 57 parking spaces will be arranged. Additionally, on the 0 level, 3 built-in garages with separate entrance doors will be prepared, which will form 3 separate garage spaces. Some of these spaces will be designed for people with disabilities. All parking spaces are intended for exclusive use by the owners of residential or commercial units. No external parking spaces have been planned on the investment site.
As an amenity for residents, there will be 16 mailboxes with a total area of 16 m² located on -1 or on the highest floor of the Building.
Our investment is characterized by high construction quality. The project provides spacious balconies and courtyards for apartments located on the ground floor. The height of the apartments, depending on their location in the Building, is approximately 3.0 m (ground floor) or approximately 2.70m (repeatable floors).
A built-in trash altana is planned on the ground floor with an entrance from the outside to the north side of the building under construction.
On the site, a fire access road will be arranged from the west and north sides of the Building.
On the ground floor of the Building, the project plans a service area of approximately 150 m², divided into two smaller spaces with the possibility of their connection.