Poznań, Grunwald, Grunwald Południe, ul. Rembertowska
12 minutes walk to bus stop (944 м)
11 minutes walk to tram stop (871 м)
11 minutes walk to kindergarten (905 м)
1 minute walk to school (109 м)
Rembertowska Park III
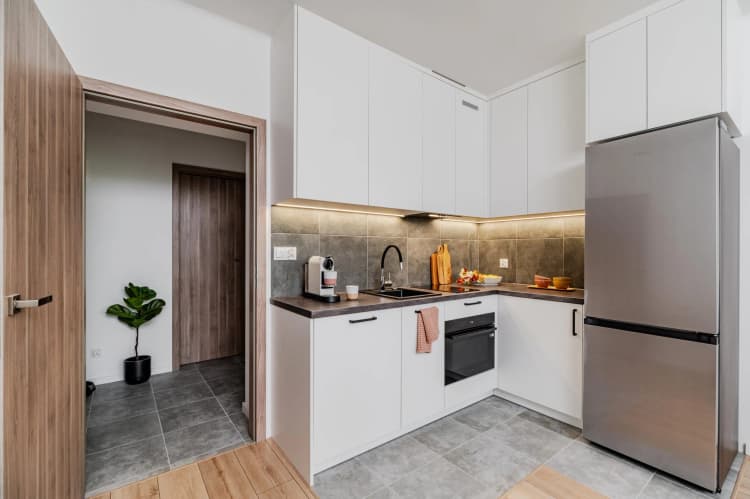
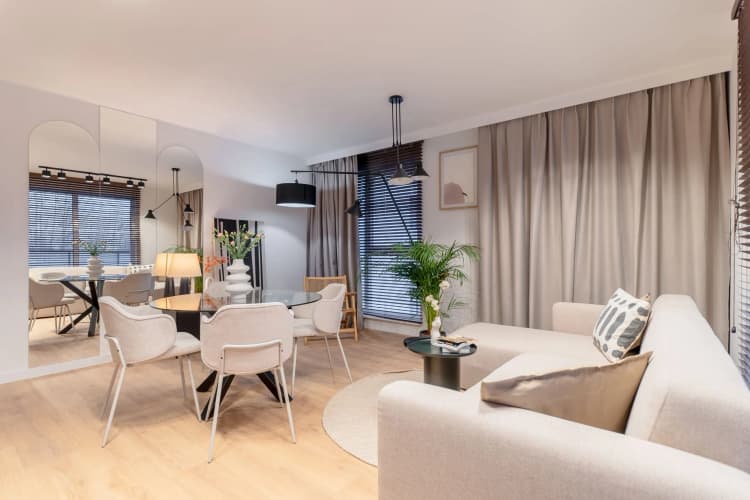
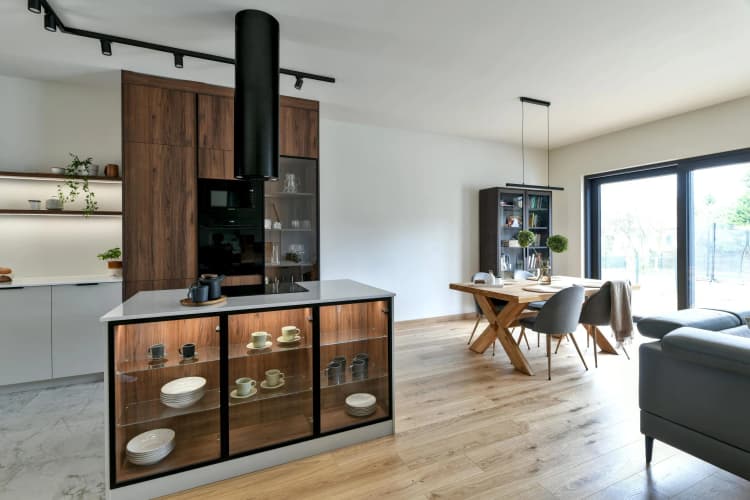
Construction of the Rembertowska Park III investment will begin in Q4 2022, with the expected completion of construction works by Q1 2025. This project is a continuation of previously realized estates on Rembertowska Street and includes two buildings with a total of 28 apartments and a commercial space on the ground floor. Carefully designed living spaces ranging from 35 to 119 m² guarantee that everyone will find their desired space. Functional interior layouts are designed to optimally utilize the area, while large windows create a sense of spaciousness, making the apartments bright and sunny. Ground-floor apartments will have gardens with terraces, balconies on higher floors will be glazed and finished with tiles, and spacious terraces. A parking garage for cars will be located under the building. Each building will feature a staircase and an elevator moving from -1 to 3 and 4 floors depending on the building. Bicycle parking spaces have also been provided on the development site. Security on the Rembertowska Park III site will be ensured by solid fencing, separating the enclosed area, along with a modern access control system and monitoring.
The use of mechanical ventilation in apartments ensures the maintenance of good air quality, promoting a healthy lifestyle. In addition, the limestone-sandstone blocks SILKA used by us guarantee excellent acoustic insulation, while wooden windows add unique charm – creating the true feel of a home.
For the youngest residents, there will be a playground. It's also worth mentioning that the distance between the investment site and the park is just a few steps, allowing full enjoyment of the surrounding area.
We also offer the option to negotiate with an architect for changes to the layout within the chosen apartment.
The developer group MAK DOM has been active on the market since 1992, our estates are a reliable and safe investment.
The project Rembertowska Park III is designed by the Architectural Office NO2 in Poznań, which also designed the investments Rembertowska Park I and Rembertowska Park II.
ATTRIBUTES OF THE INVESTMENT
• Highest form of ownership (mortgage with participation in land and common parts)
• Possibility to purchase a space in the underground parking garage for a car and surface parking space for a bicycle
• Functional interior layouts for optimal use of space
• Spacious balconies up to 18 m² for apartments on higher floors, gardens for individual use for ground-floor residents
• Cozy estate full of greenery, safe and comfortable
• Modern elevators
• Apartments (selected) and parking spaces adapted for people with disabilities
• Limestone-sandstone blocks SILKA - guarantee of acoustic insulation
• Wooden windows (selected apartments)
• High-quality anti-burglary entrance doors to apartments
• External roller shutters in ground-floor apartments controlled electrically
• Innovative balcony drainage
• Mechanical ventilation
• Full measurement of apartments, allowing precise control of costs
• Low operating costs of apartments, bee-free central heating system
• Playground on the enclosed estate's site
• Fenced area with full infrastructure, access control system, possibility to install a video intercom in the apartment
• Installation of RTV and fiber optics in apartments
• Direct proximity to Park ks. Jasińskiego
• Possibility of free consultation with an architect within the scope of layout changes
Natural high-quality finishing materials, high-class wooden windows or mechanical ventilation are just some of the elements that make Rembertowska Park III a project meeting international standards and quality requirements.