Motif
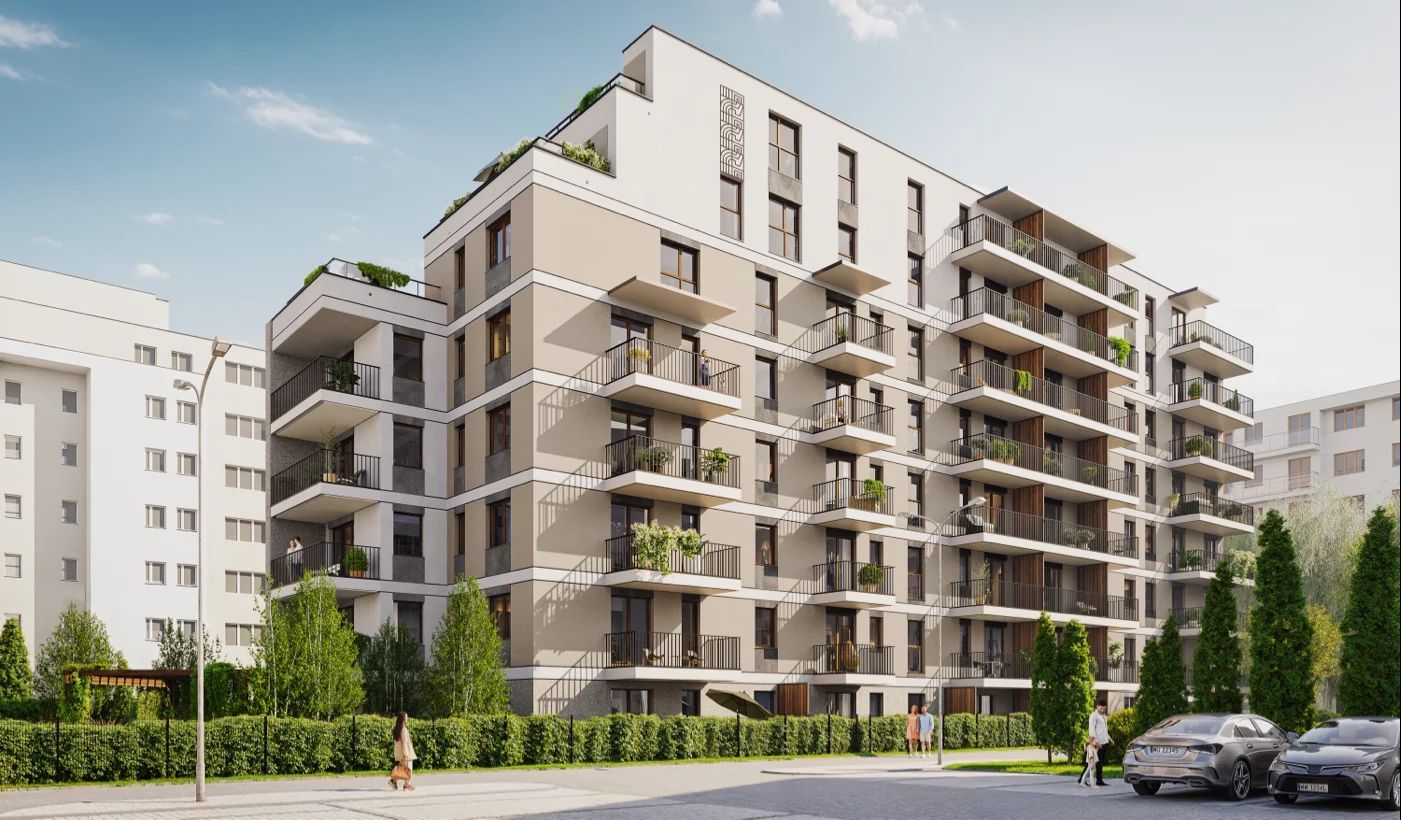
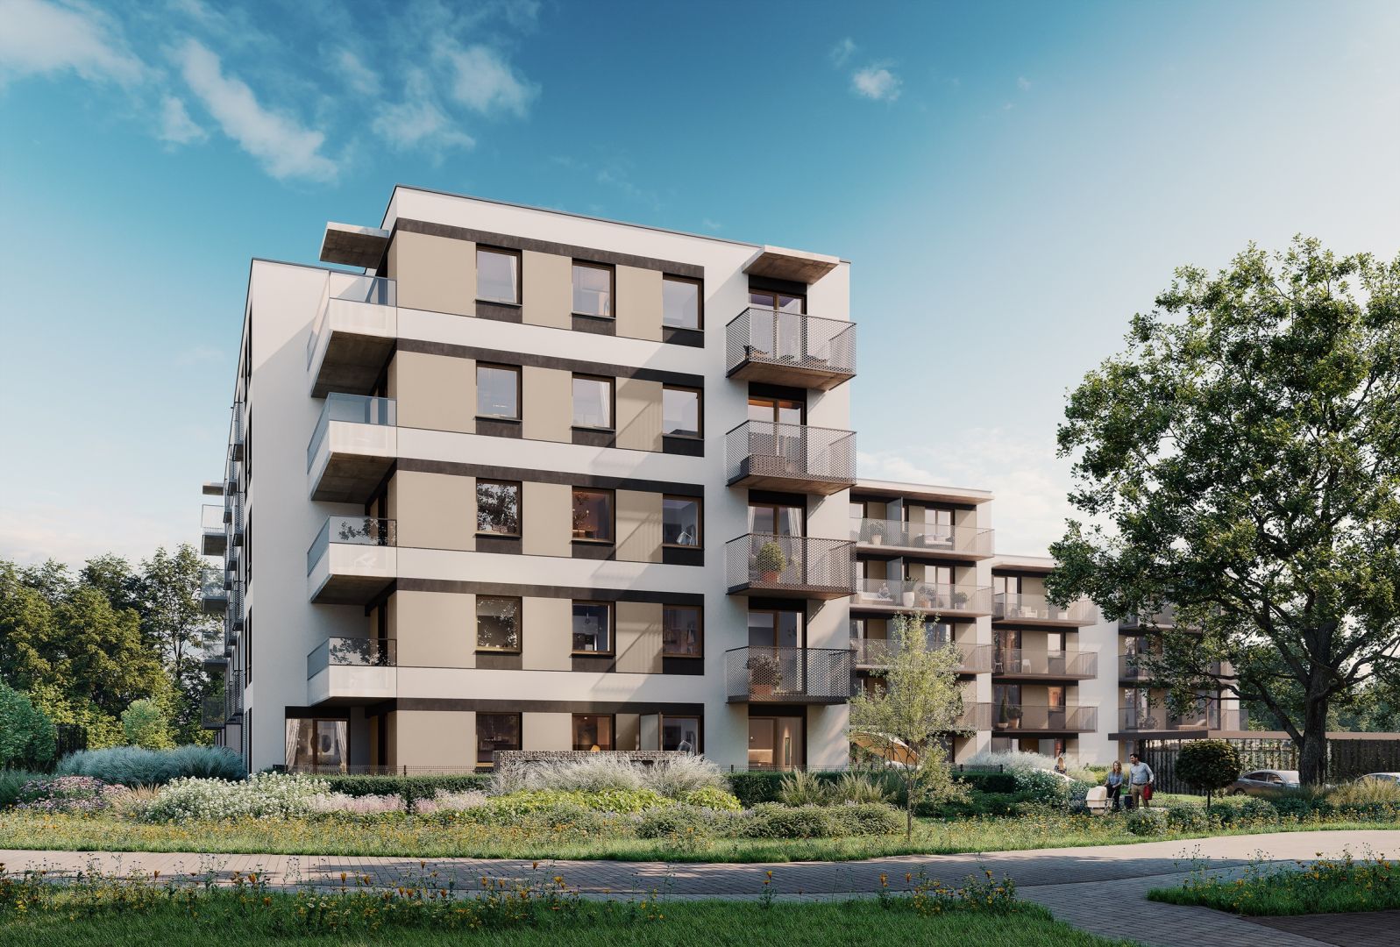
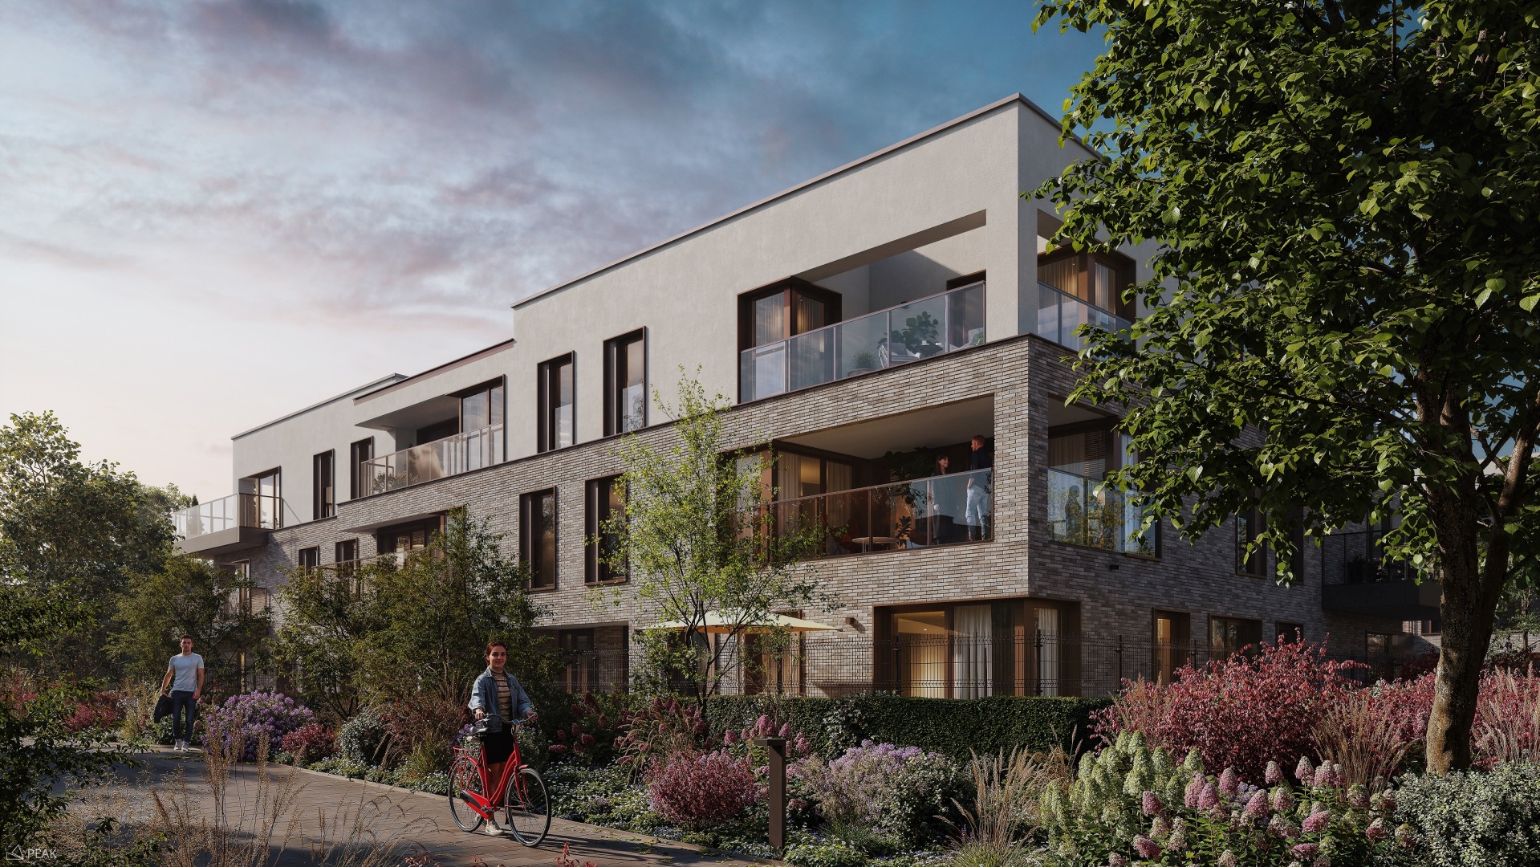
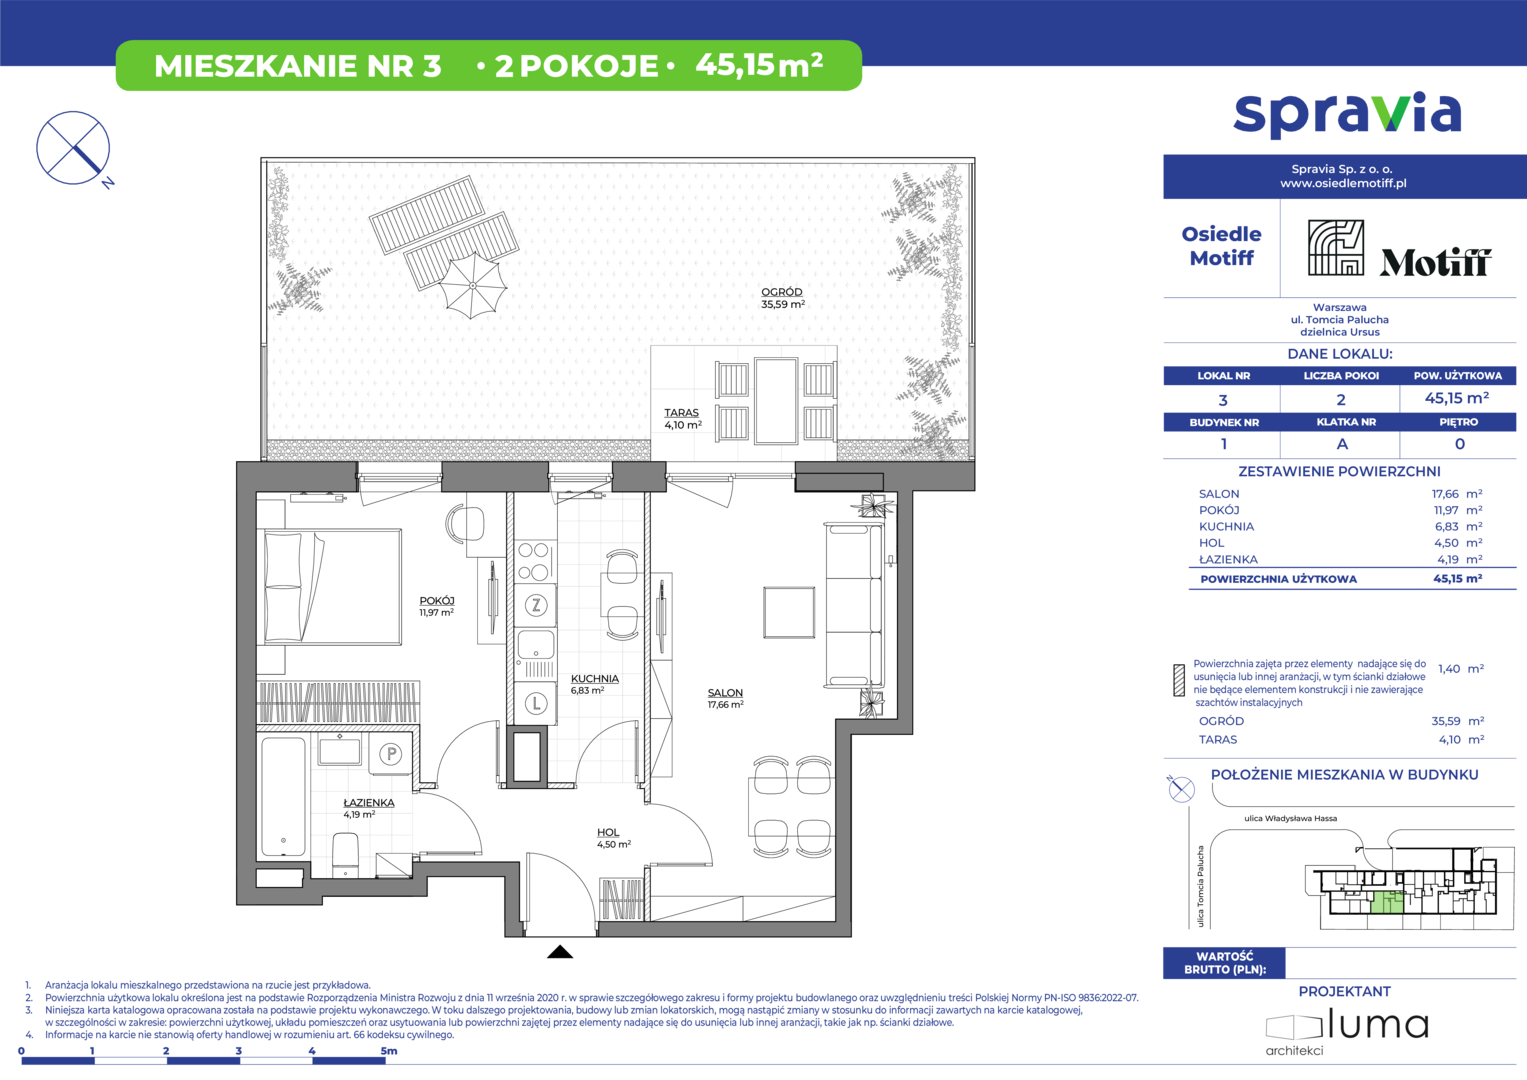
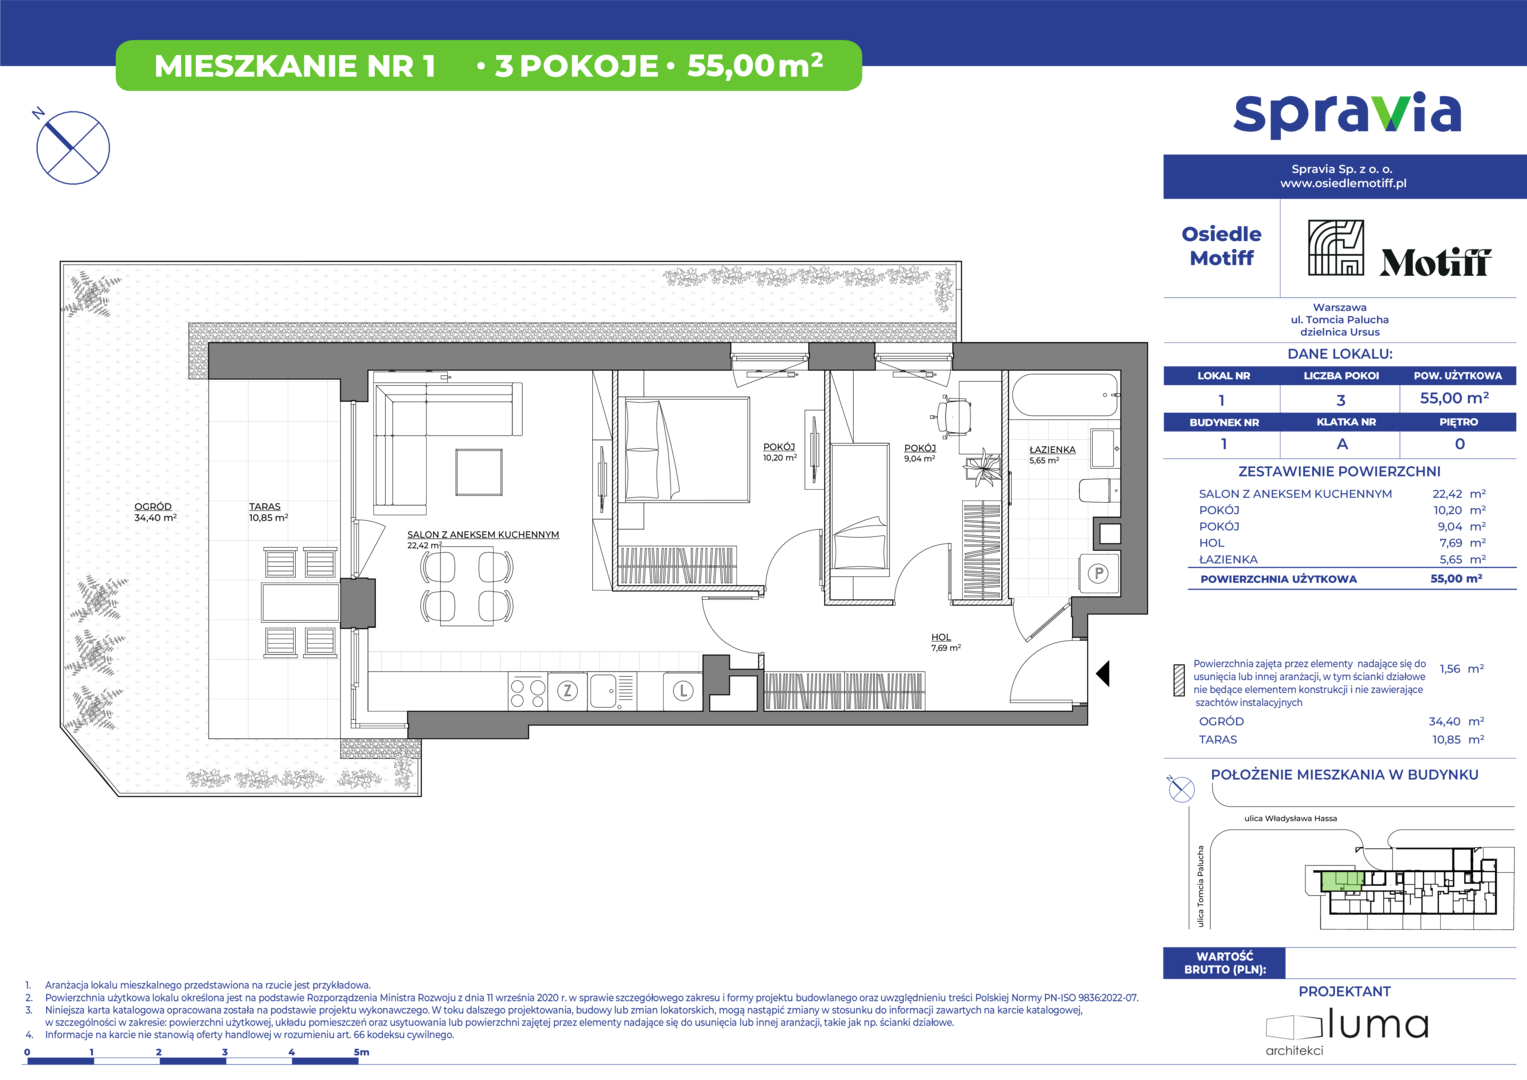
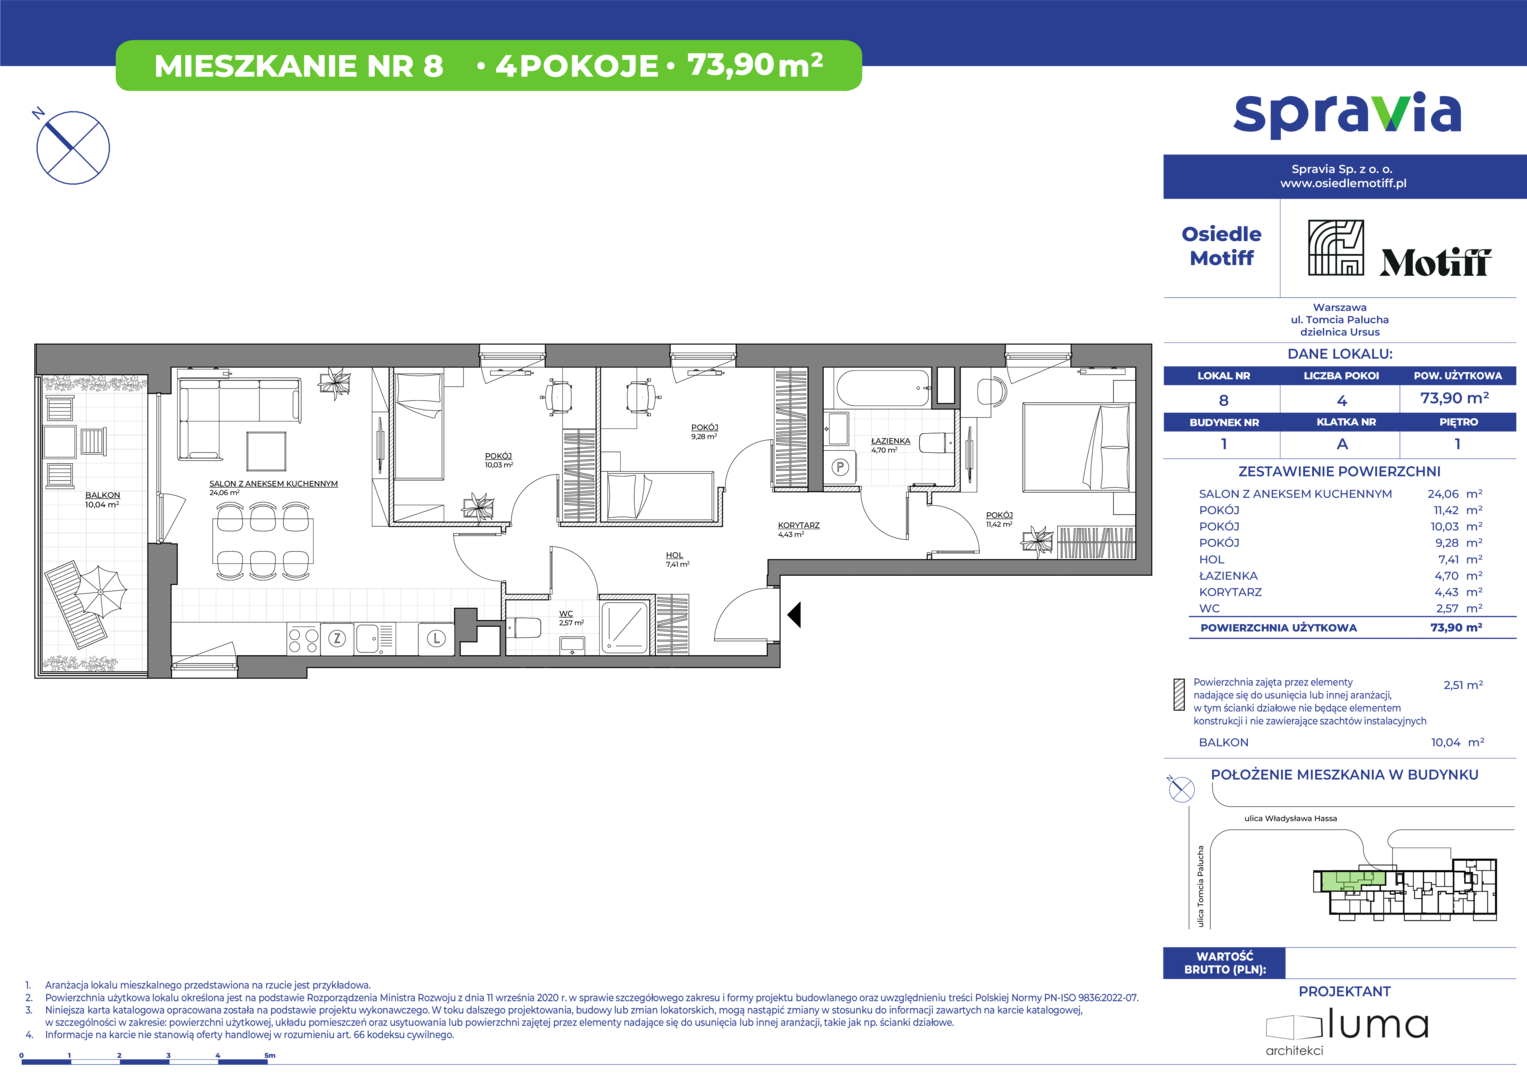
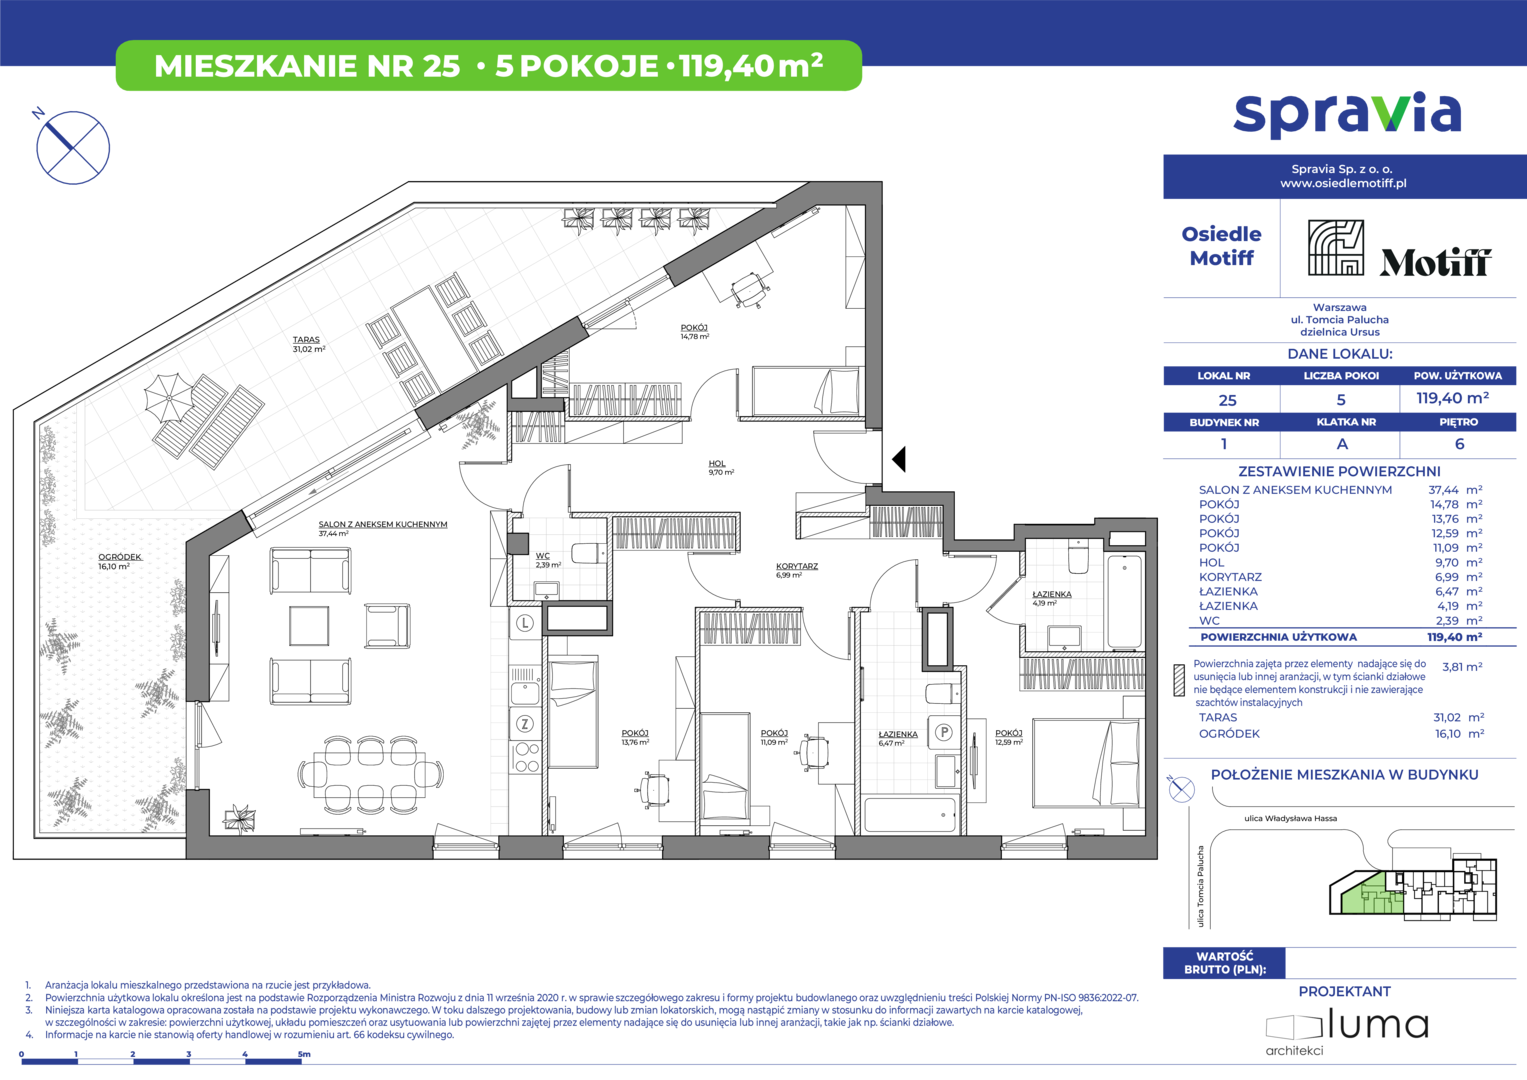
We will build a small, terraced building with only 50 apartments (from 2-room to 5-room apartments) – all with access to a balcony, terrace or private and fenced garden. The apartments will be functional, and the interiors will be designed for comfortable living in them for years. Larger apartments will prove ideal as long-term homes for families.
Our terraced building will have seven floors - on the three highest floors, balconies for 5-room apartments will have a surface area of up to 50 m².
Comfort of the apartment
Architects have planned a fashionable, light color scheme with gray-beige elements. In selected areas in the entrance zone, there will be high-quality finishing. There will be references to the name, i.e., repeating decorative motifs (motifs) in common areas.
Two entrances will be arranged so that they continue to delight residents with their elegance for years. Architects have planned mirrors, modern lighting, decorative details, and a home phone system.
The project of the building was prepared by Luma Architects.
Green corner for residents
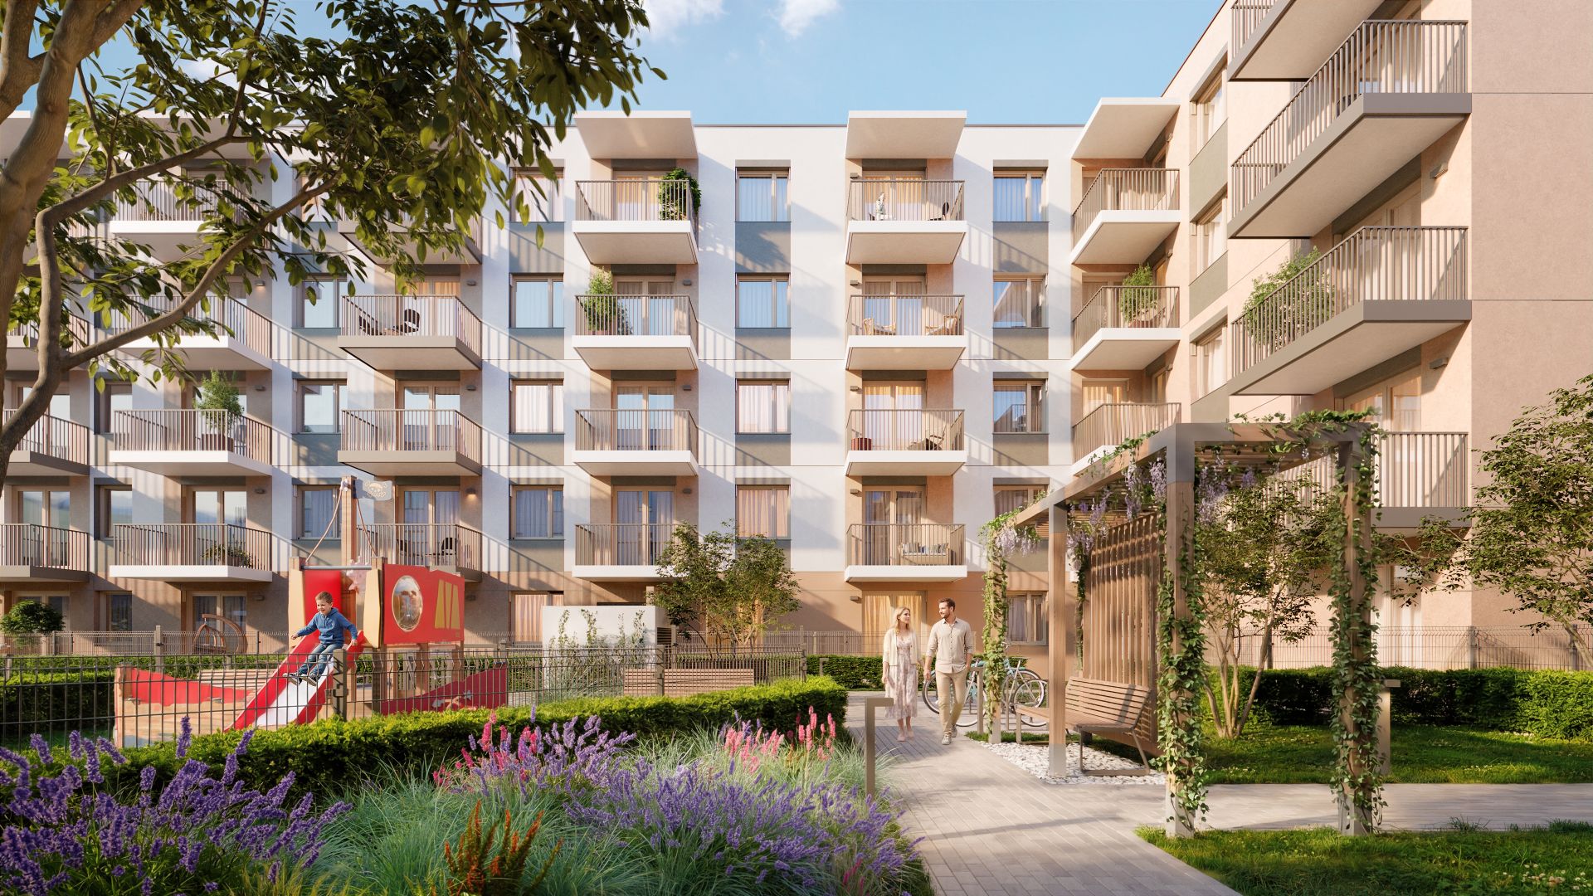
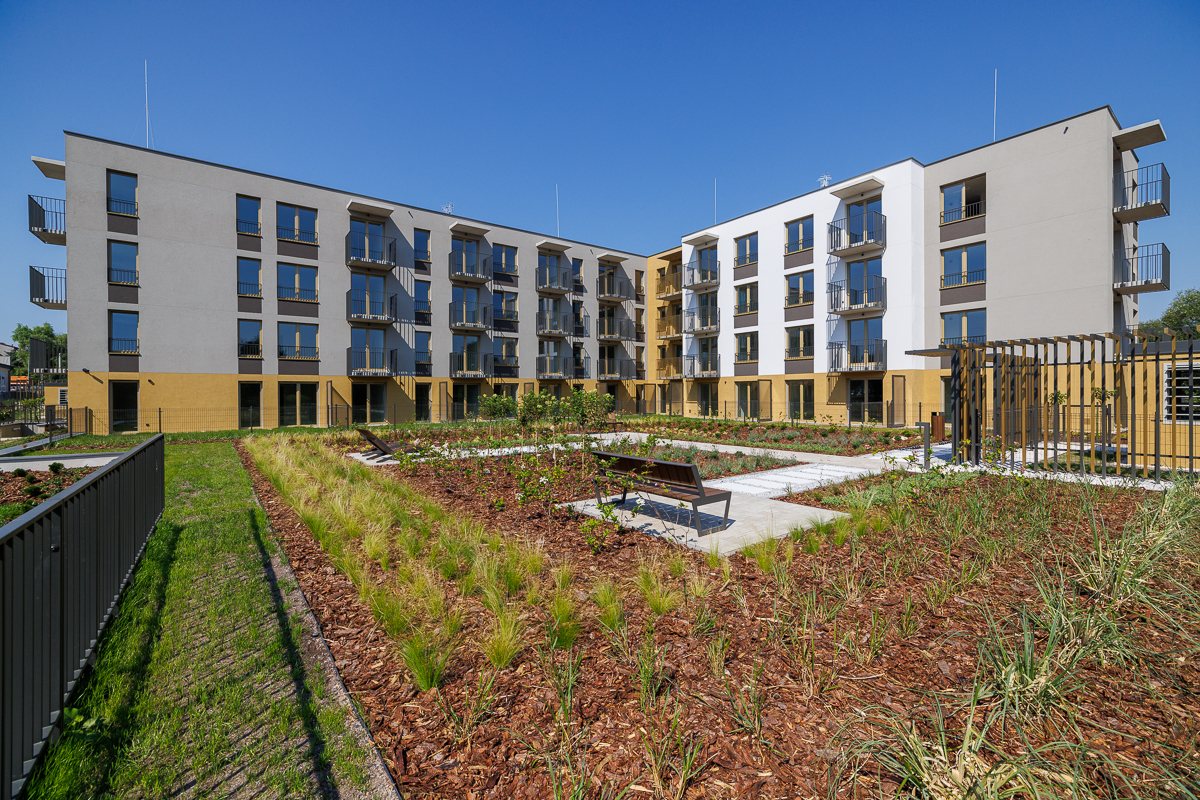
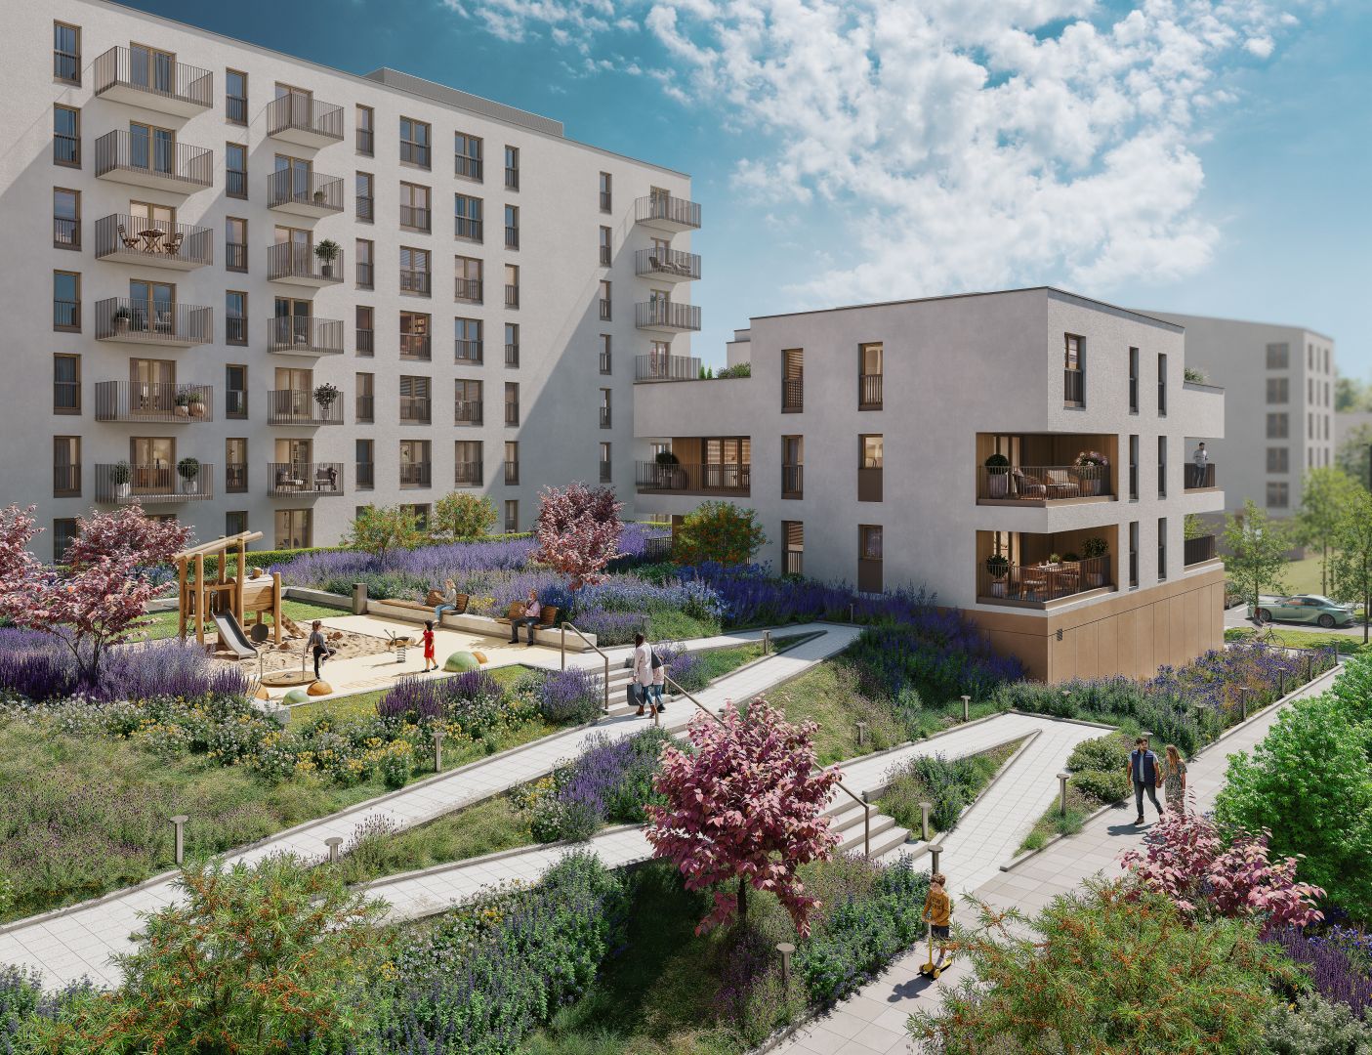
We will create a green corner only for residents (by planting grass, vines, shrubs, and air-purifying plants on hills) and arrange a recreational area there, setting up loungers, benches, and a pergola. The area will be equipped with a watering system so that even in the summer it continues to delight the eye with lush greenery. At night, selected plantings will be illuminated.
Comfort, ecology, accessibility
We are not afraid of challenges. We observe the world and feel that we need to build sustainably. We have planned positions for future electric car charging stations, designed a system for rainwater drainage, and green roofs. We will strive for a certificate (BREEAM), and its energy demand (EP) has been set at 60 kWh, which means that heating costs, for example, will be low.
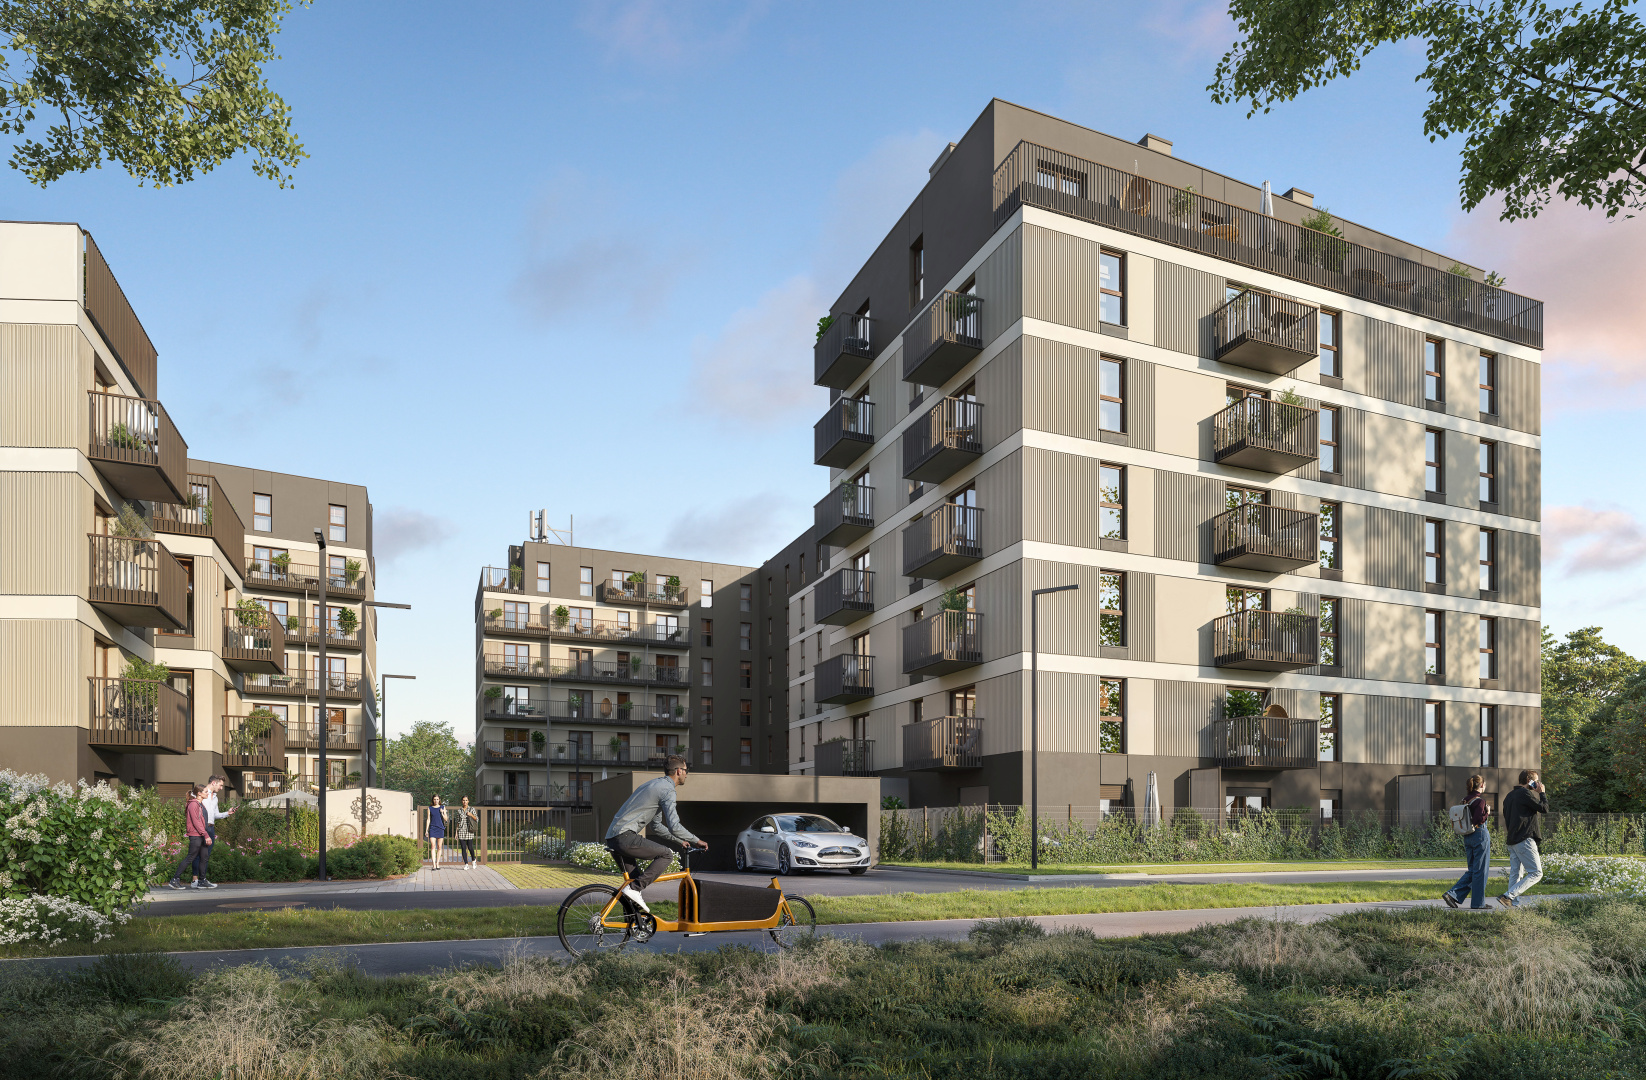
Moreover, we hope that the amenities for cyclists (community bike storage, individual bike racks, bike stands, bike repair points) may encourage some residents to invest in an e-bike and change their commuting habits.
We have also considered making common areas accessible. Therefore, there will be home phones at convenient heights, visual identification that is easy to read, and finishing materials in a suitable, contrasting color scheme.
Development for years
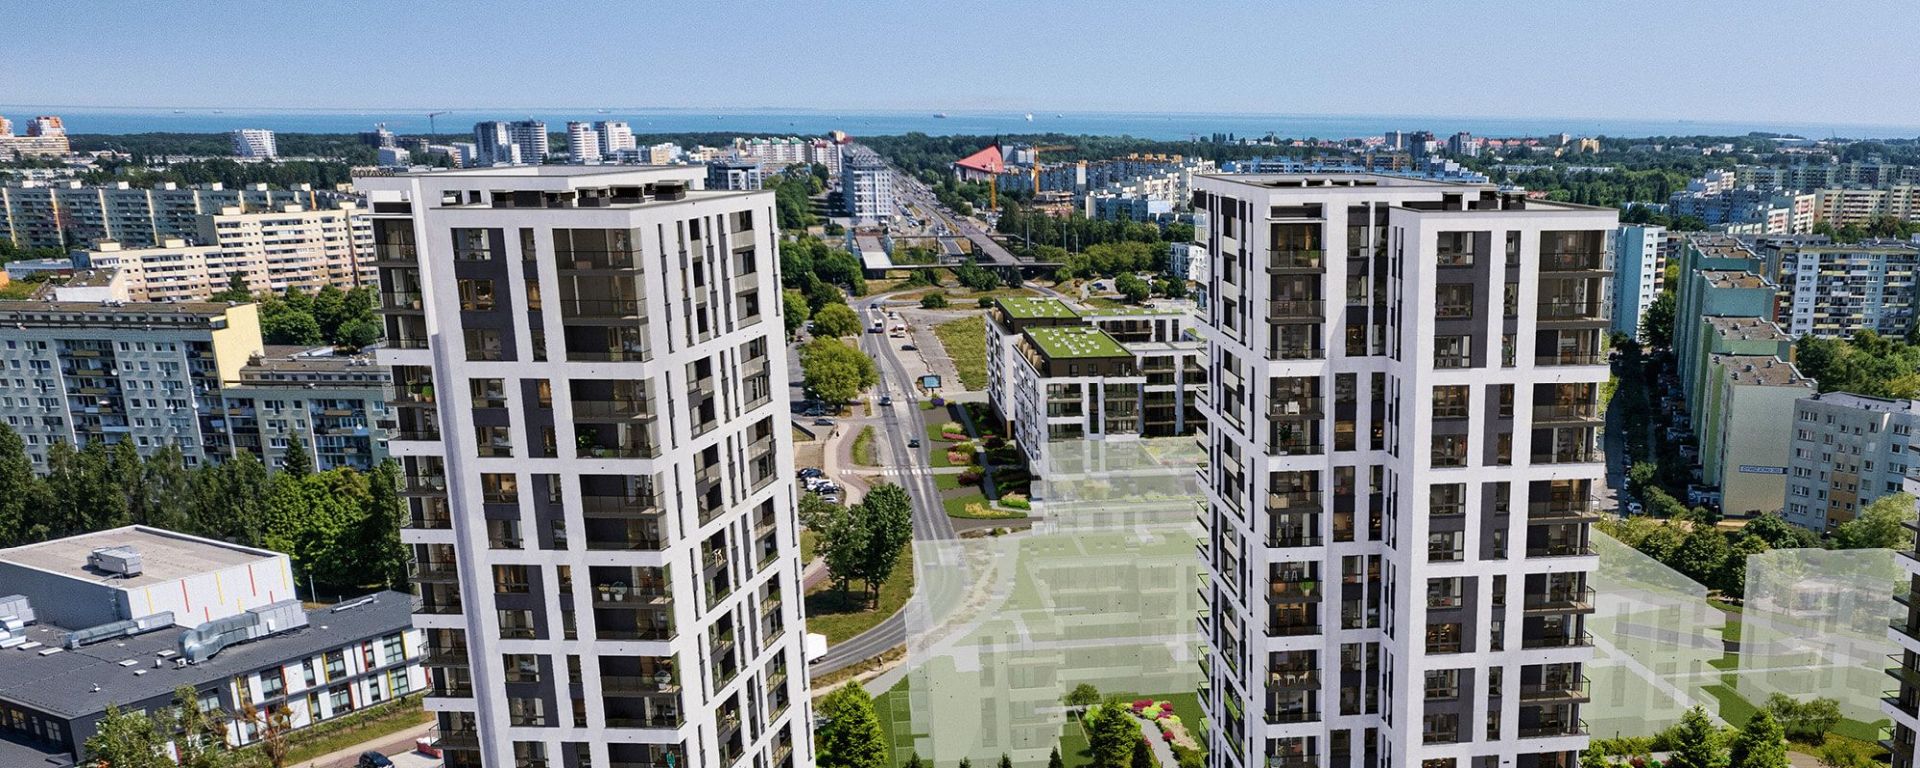
Here you can live for a long time. The development will be safe – with access control and a home phone system. Only residents and their guests will enter the internal area. New construction will fit well into the existing urban fabric. At the same time, large distances from other buildings will provide a lot of light and space.
In the context of comprehensive work, ul. Władysława Hassa - we will build a new asphalt road with sidewalks for pedestrians and streetlights, and we will arrange green spaces along the sidewalks. Several common parking spaces for residents will also be created.