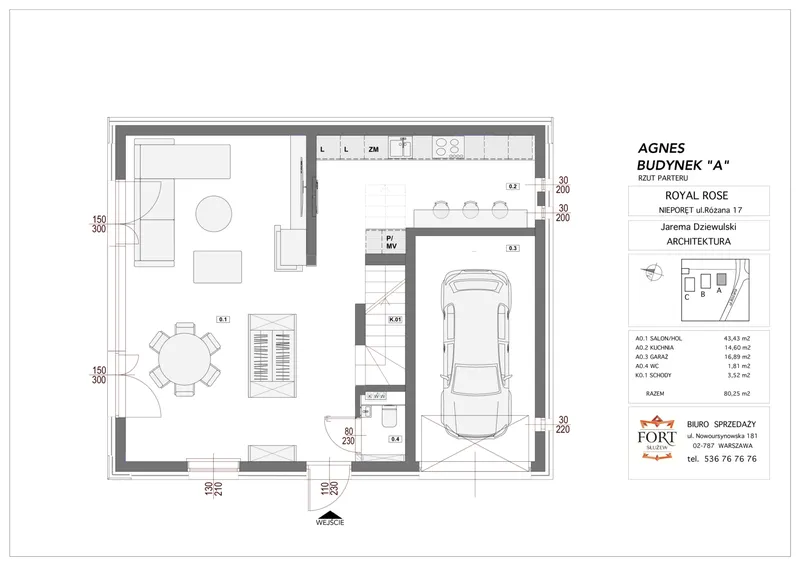
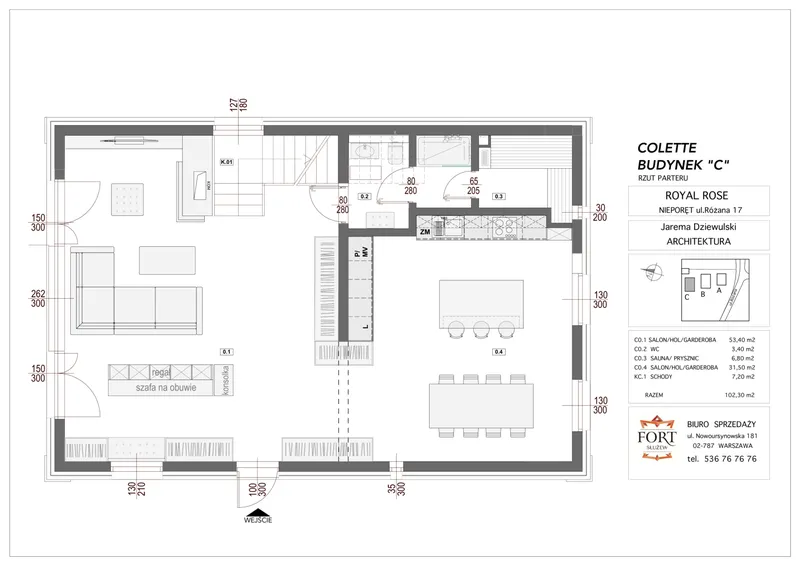
Location
legionowski, Nieporęt, ul. Różana 17
Royal Rose
Most of the elements are custom-designed and unique. The exterior of the house is designed in a style inspired by an exclusive residence, combined with the elegance of English and French manors and luxurious villas.
The large wooden windows, stone facade finishes, and aluminum PREFA tile-pattern roof reflect luxury and the highest architectural standards. In addition, the house features a modern garden with large plants, an irrigation system, lighting, and furniture.
The property price includes a high-quality developer finish: drywall construction (including decorative moldings and cornices), air conditioning installation with distribution to each floor, central heating installation (both underfloor heating KAN and decorative THERMA radiators with a DE DIETRICH gas boiler), an extensive electrical installation designed to match the interior design with over seventy lighting points, landscaping with modern concrete slabs and granite inlays, including a terrace, concrete planters, and a landscaped garden with features such as a modern fireplace, pergolas, beautiful plants, and other architectural elements.
The following solutions and materials were used for the PREMIUM basic finish of the house:
1. Central lighting switch for the entire house located in the entrance hall, and a pre-installed system for a smart home.
2. ABB electrical distribution system, LEGRAND Valena Allure switches and sockets.
3. Dual-function central heating system, allowing for either underfloor heating or traditional radiators - with zoning capabilities (KAN).
4. Decorative THERMA radiators with decorative thermostatic valves.
5. Separate air conditioning system for each floor.
6. Alarm and monitoring system, and fiber optic connection.
7. System chimney installation by Schiedel.
8. Concrete staircases on all floors.
9. Floor-to-ceiling heights: ground floor 330cm, 1st floor 290cm, 2nd floor 340cm.
10. Roof insulation with KNAUF mineral wool, and additional insulation of the roof ceiling (total thickness of almost 40cm, including modern PIR panels).
11. Aluminum roof covering - PREFA, aluminum gutter system - PREFA.
12. Wall insulation - graphite polystyrene - lambda 0.033, thickness 20cm.
13. Decorative exterior cornices coated with resin.
14. DRYVIT system exterior rendering and SILSTARPRO exterior paint in a custom color, and STO system.
15. Beige-colored sandstone facade.
16. Burglar-resistant wooden windows FERNO (safety glass) with enhanced soundproofing; no need for external shutters.
17. Stylized, fully steel, burglar-resistant exterior door meeting RC4 class, 280cm high - with a custom-designed pattern - unique (armored) door.
18. NICE gate and automation system.
19. Concrete architectural exterior staircase and garden terrace with granite inlays.
20. Reinforced concrete floors and structure.
21. Stainless steel and glass exterior railings.
22. Rooftop terraces with panoramic views of Lake Zegrzyn and the surrounding forests.
23. Individual Superior Security System burglar alarm system.